
Last updated November 18, 2026
 Hardwood
 Engineered hardwood
 Luxury vinyl plank
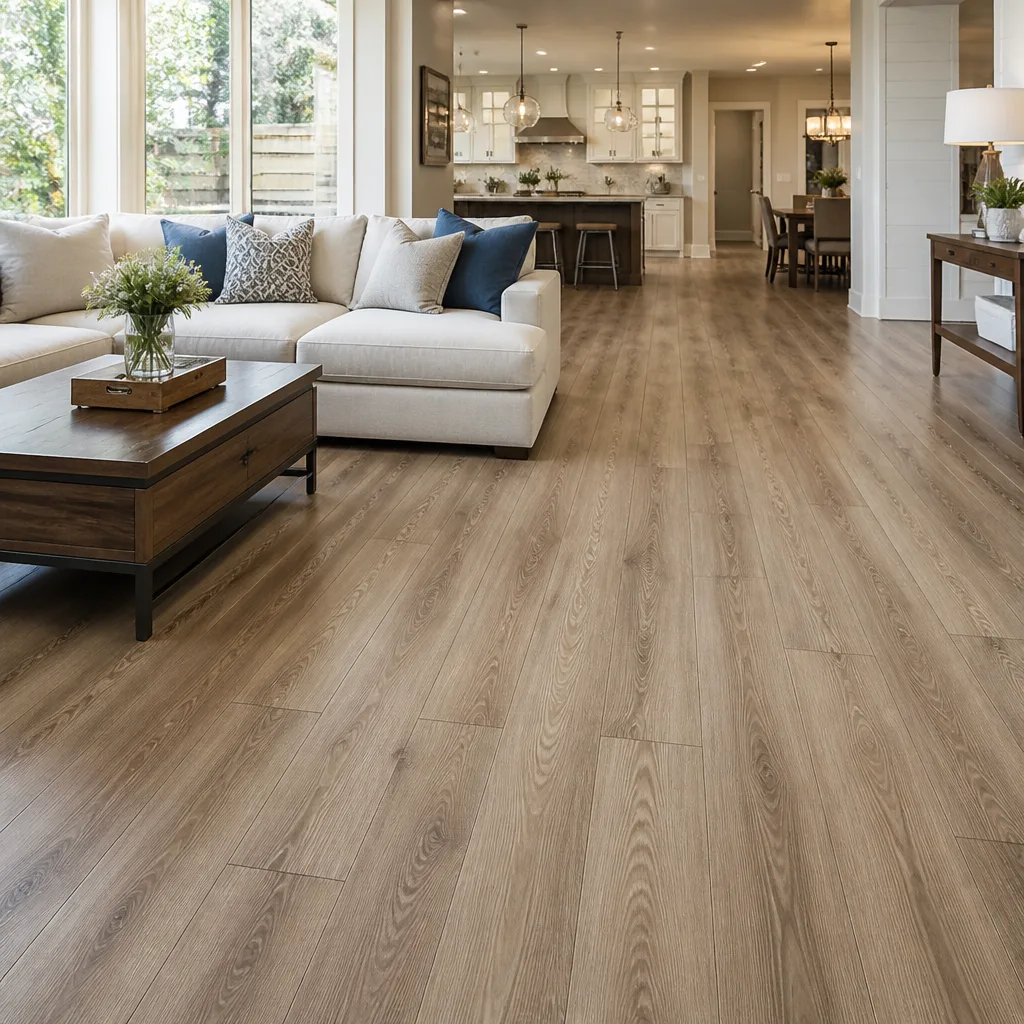 Laminate
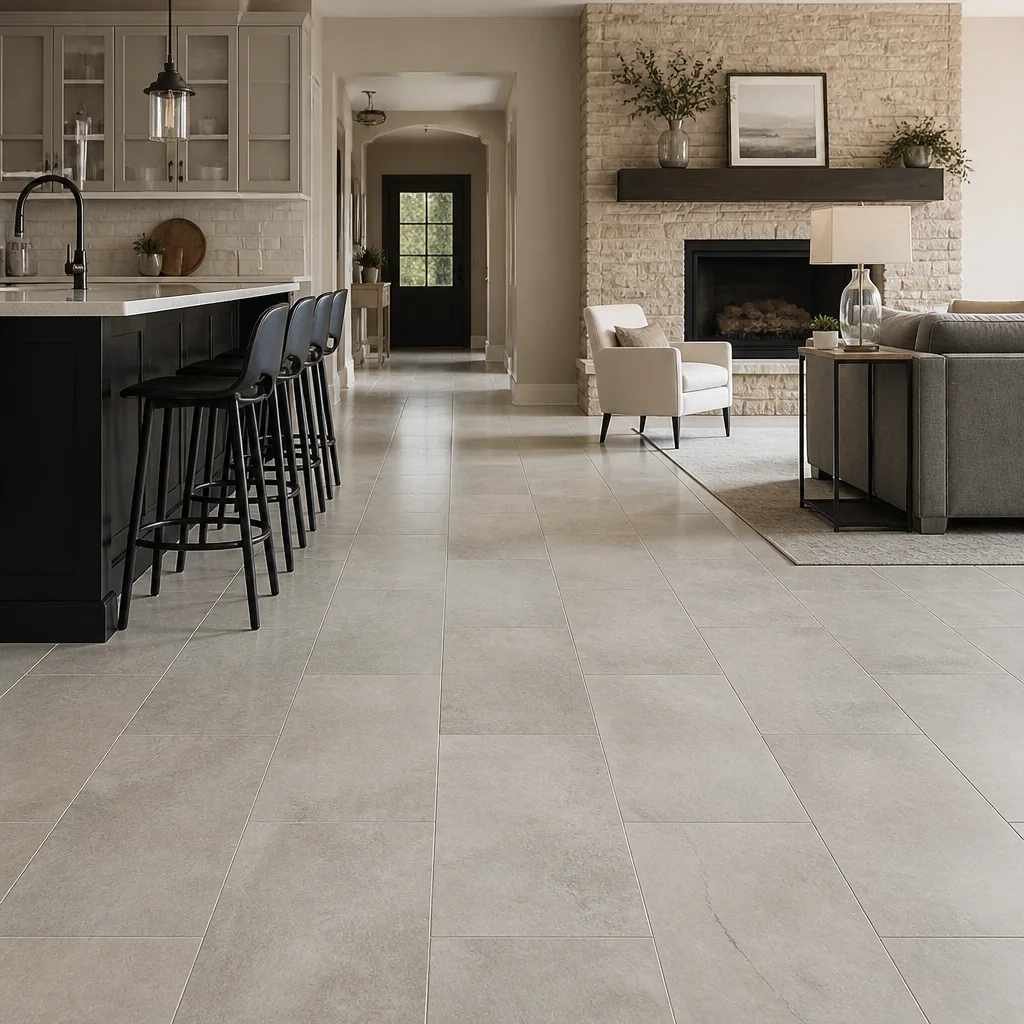 Porcelain tile
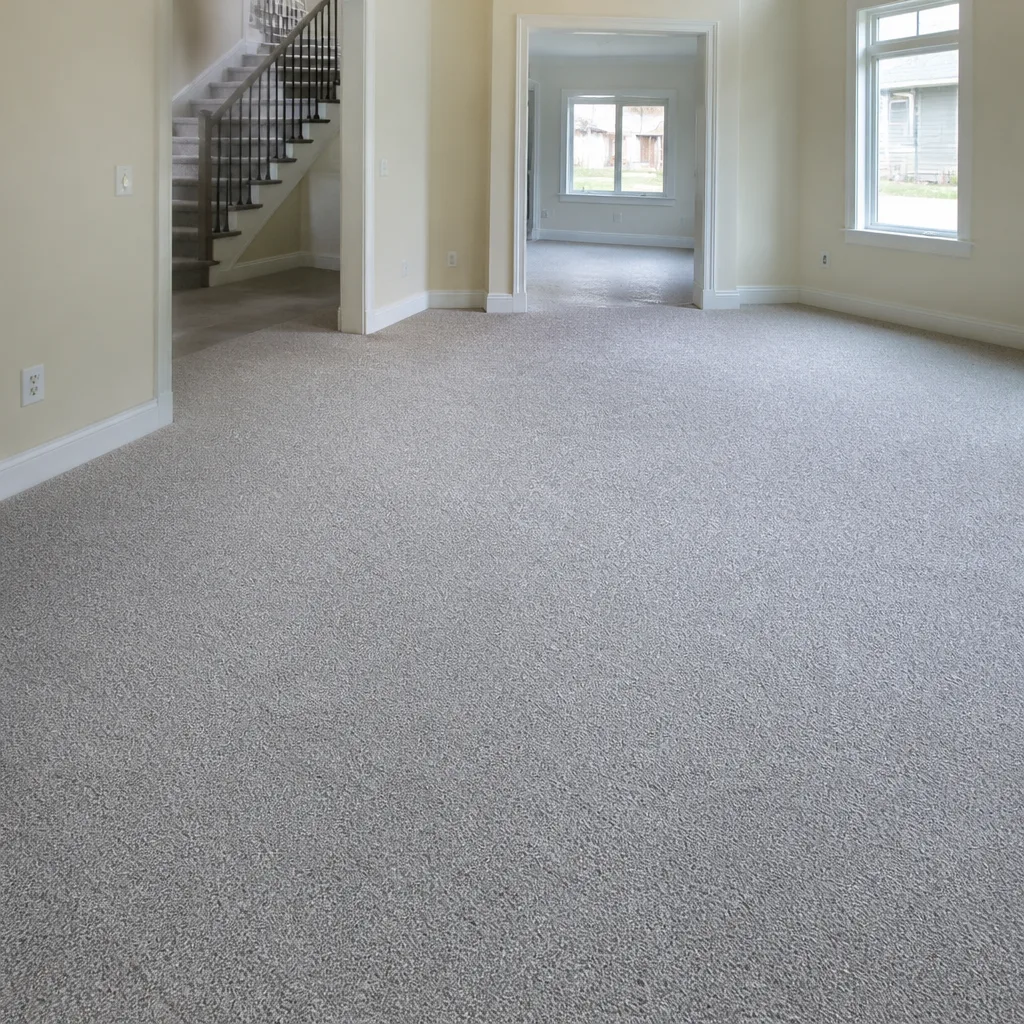 Carpet
 Shaw
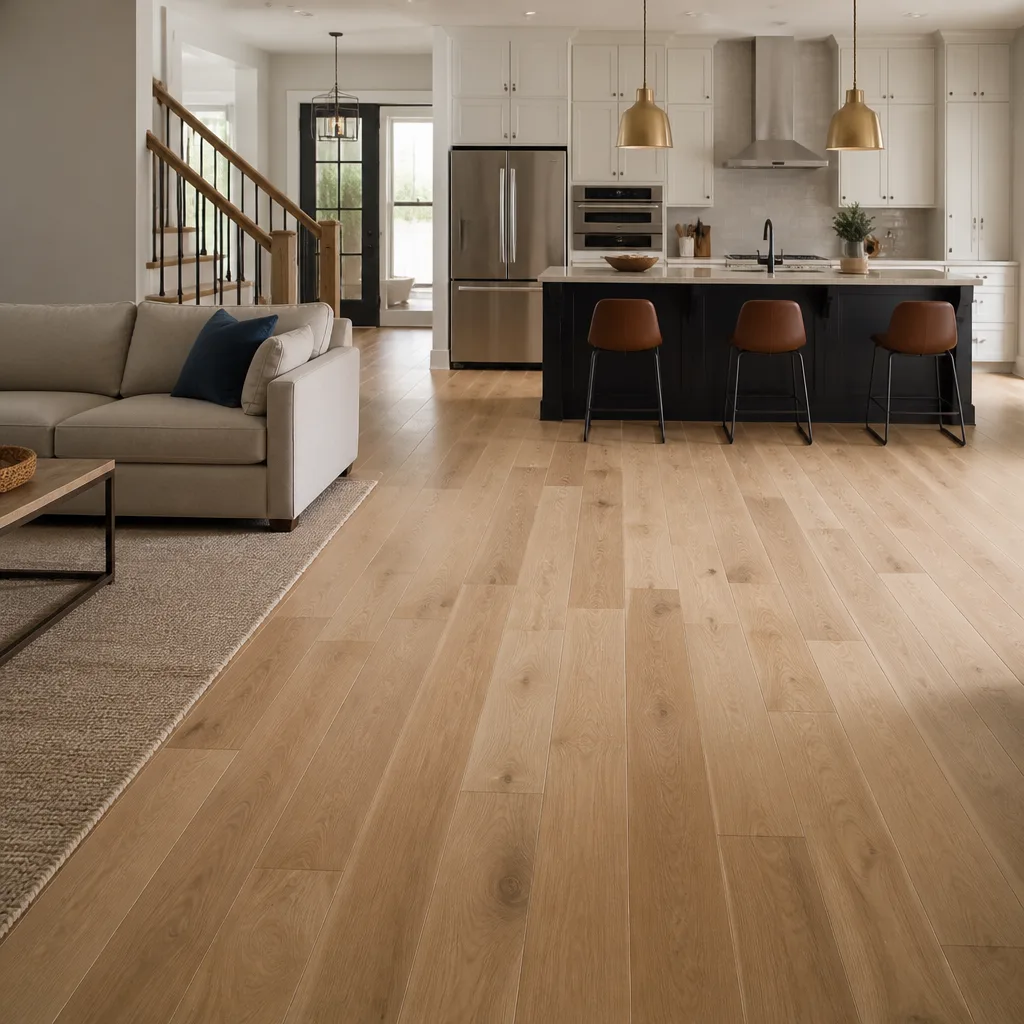 Mohawk
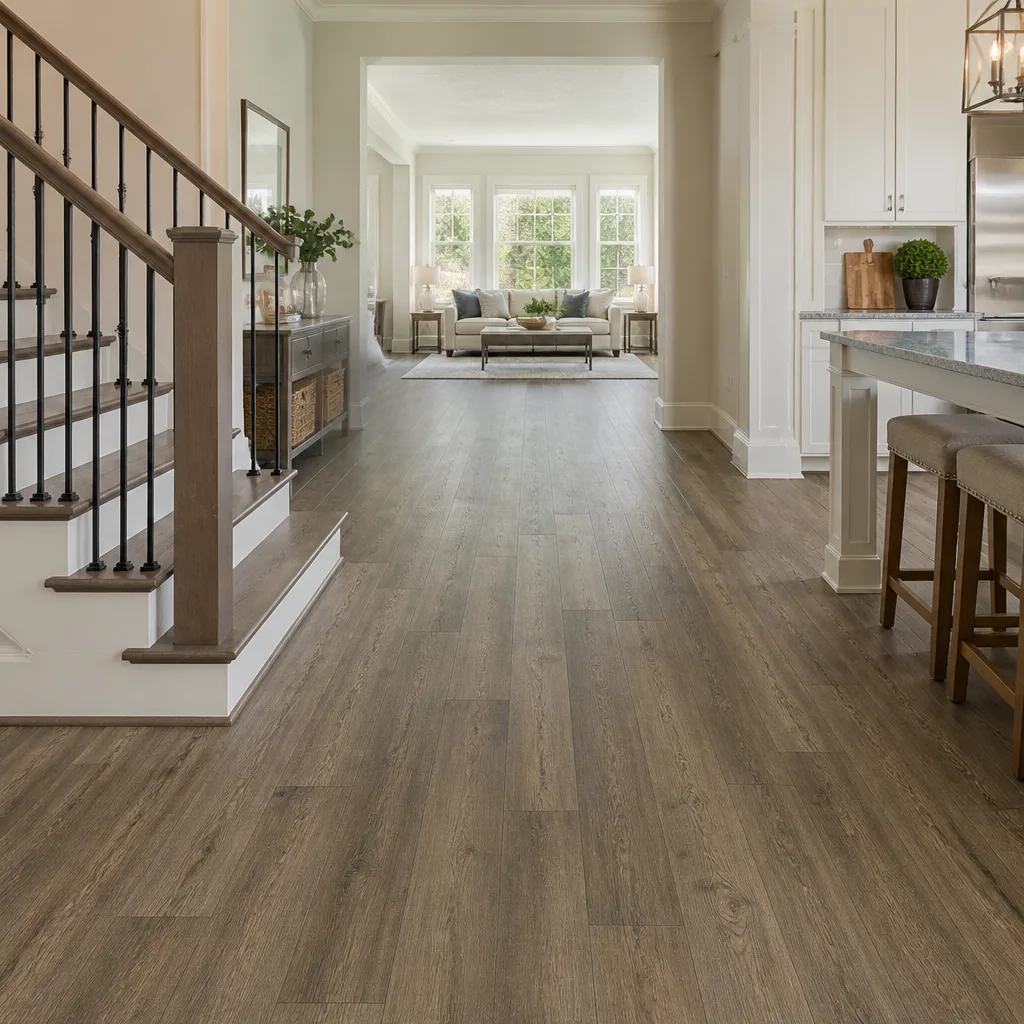 COREtec
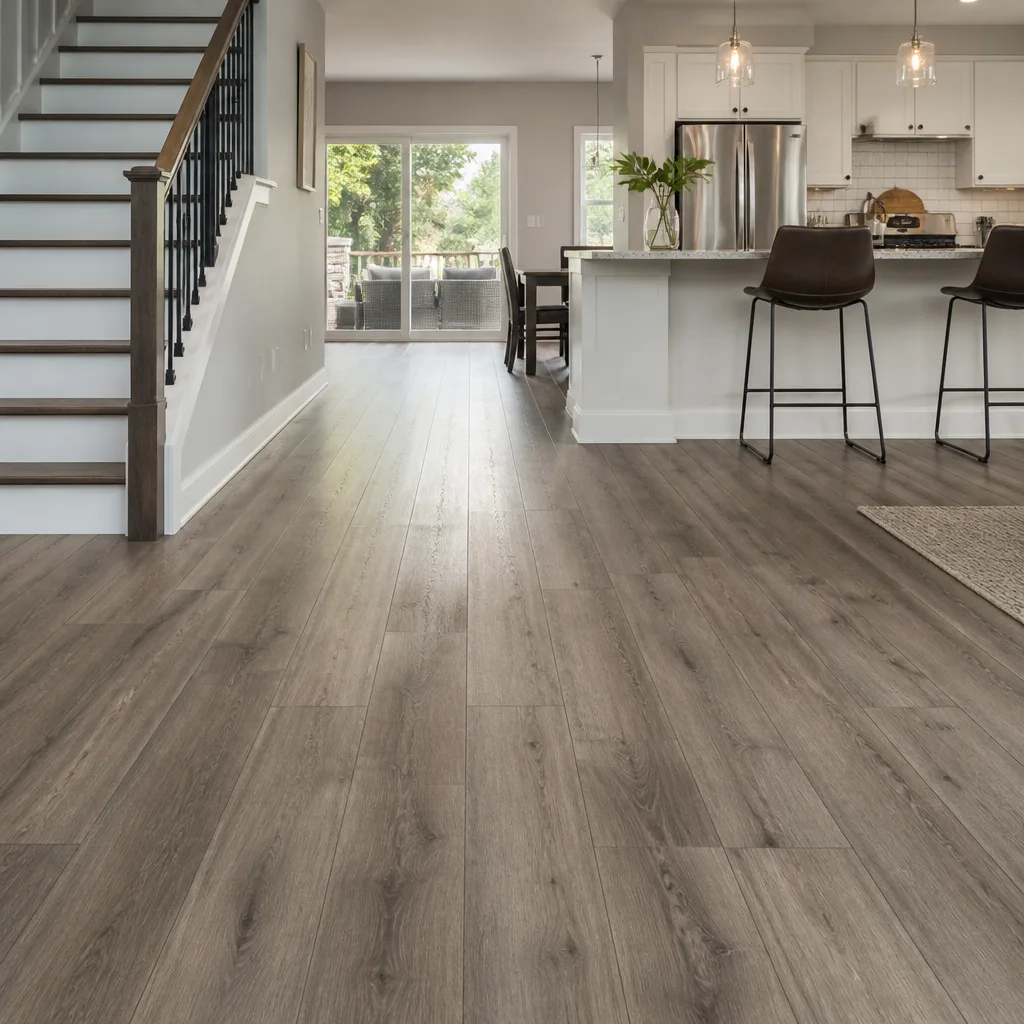 Pergo
Free in-home measure and written estimate: Shaw, Mohawk, COREtec and Pergo lines compared on your own rooms, with carpet, tile, vinyl plank, laminate and hardwood laid out side by side
Get your free estimateSubfloors Explained: What Sits Under Your New Floor
You can buy the best luxury vinyl plank on the market and watch it bubble, peak, or hollow out within a year if the slab underneath wasn’t tested for moisture vapor emission before installation. That’s the uncomfortable truth most flooring conversations skip. Homeowners in Spring Valley spend hours choosing color and brand, then discover the real decision was made by the concrete they never looked at. In this guide, we’ll walk through what a subfloor actually is, how the three main types behave in Spring Valley homes, how moisture and flatness get measured, and where a contractor is genuinely protecting your floor versus selling you a step you don’t need.
Quick Answer
A subfloor is the structural layer beneath your finished floor that carries the load and gives the new material a stable base. In Spring Valley, most homes sit on a concrete slab, so the two things that decide whether an installation succeeds are moisture vapor emission and flatness, not structural strength. Get those two tested before you buy a single box of flooring.
Styles & brands we work with
- Hardwood
- Engineered hardwood
- Luxury vinyl plank
- Laminate
- Porcelain tile
- Carpet
- Shaw
- Mohawk
- COREtec
- Pergo
Table of Contents
- What Is a Subfloor, and Why Does It Matter More Than the Floor You Pick?
- The Three Subfloors You’ll Meet in Spring Valley Homes
- Moisture Vapor Emission: What the Test Numbers Actually Mean
- Flatness Tolerances by Flooring Type: What 3/16″ Over 10 Feet Really Looks Like
- Self-Leveling Underlayment: When You Need It and When You Don’t
- When Subfloor Problems Are Discovered Mid-Install
- Matching the Floor to the Subfloor: Which Brands Fit Which Situation
- Refinishing Existing Hardwood: The Subfloor Question You Haven’t Asked
What Is a Subfloor, and Why Does It Matter More Than the Floor You Pick?
The subfloor is the layer that sits directly on top of the floor joists or concrete slab and holds everything above it. Your finished floor, whether that’s carpet, tile, or hardwood, is a skin over that base. If the base moves, holds moisture, or isn’t flat, the skin fails. The flooring itself is rarely the problem.
Think of it this way: the finished floor is the part you see, but the subfloor is the part doing the work. It carries the load, spreads it across the structure, and provides a dimensionally stable surface. When a floor buckles, tents, or cracks along grout lines three months after installation, the postmortem almost always leads back to the subfloor rather than the product.
In Spring Valley, this matters more than it does in many other parts of the country because of how local homes are built. The valley’s housing stock is dominated by slab-on-grade construction, which means there’s no crawl space to vent moisture and no air gap between the ground and your floor. The concrete itself is the subfloor. Anything that concrete does, your floor does with it.
Here’s what a proper subfloor evaluation should cover before any material is ordered:
- What the subfloor is made of (concrete, plywood, or OSB)
- Moisture content or vapor emission (measured, not eyeballed)
- Flatness across the whole room, not just where the bubble looks fine
- Deflection on wood-framed floors, meaning how much the structure flexes under load
- Existing adhesives or residue from a previous floor that may need removal
This is the checklist a good installer runs through at the estimate, before a price is ever written. If the person measuring your room skips it, that’s your first sign the conversation is about product, not outcome. When we quote any of our three core services, the subfloor inspection is where the real work begins.
The Three Subfloors You’ll Meet in Spring Valley Homes
Nearly every residential subfloor is one of three materials: concrete slab, plywood, or oriented strand board (OSB). Each behaves differently with moisture and temperature, and each has a different tolerance for the flooring materials you can put on top of it.
Concrete Slab
Most common in Spring Valley. Slab-on-grade homes dominate the valley’s newer neighborhoods, and even older single-story homes frequently have slab foundations. Concrete is strong and dimensionally stable, which sounds ideal, but it’s also porous. Moisture from the soil beneath wicks up through the slab and into your finished floor, which is why vapor emission testing exists. Slabs also cure with variations in flatness and can develop hairline cracks that telegraph upward if not addressed.
Plywood
Plywood is the traditional wood subfloor, made from thin layers of wood veneer glued in alternating directions. It’s dimensionally stable and holds fasteners well. In Spring Valley, plywood subfloors show up most often on second-floor additions and in homes with framed floors over a crawl space. The main risks are moisture from below and deflection from inadequate joist spacing.
OSB
Oriented strand board is a composite of wood strands pressed and glued together. It’s cheaper than plywood and widely used in tract construction. OSB is more sensitive to moisture than plywood and can swell at the edges if it gets wet before the finished floor goes down. It also reacts more strongly to humidity swings, which matters for solid hardwood.
Which do you have? A quick way to tell:
- Tap the floor with a knuckle. A dull thud suggests concrete; a hollow sound suggests wood-framed.
- Look at a doorway threshold or a floor register. You’ll usually see the edge of the subfloor.
- Check the foundation from outside. A visible slab edge at grade means a slab-on-grade home.
- If you’re still unsure, ask at the estimate. Any installer should be able to identify the subfloor within a minute of walking the room.
Home era makes a difference too. Spring Valley homes built in the last couple of decades are almost always slab-on-grade. Older homes may be plywood or a mix, and additions can blend both types under one finished floor. That blend complicates the install more than homeowners expect, and it’s one of the reasons we walk the whole space rather than just the room being redone. You can see how we approach this in our Spring Valley service area.
Moisture Vapor Emission: What the Test Numbers Actually Mean
Moisture vapor emission rate, or MVER, is the measurement of how much moisture is coming up through a concrete slab over a given period. It’s usually expressed in pounds of water vapor per 1,000 square feet per 24 hours. The test matters because some flooring products and adhesives are sensitive to that moisture, and the wrong combination fails.
Testing is done before installation, on bare concrete, usually with a calcium chloride test kit or an in-situ relative humidity probe. The result is a number, and that number is compared to the manufacturer’s stated limit for the product being installed. Not all products have the same limit. Adhesive-based installations, like glue-down LVP or glue-down hardwood, are typically more sensitive than floating floors. That’s where most disqualifications happen.
Here’s how to interpret the number:
- Compare against the product spec, not a generic number. Every manufacturer publishes its own MVER limit for each flooring line, and that limit is what governs. Your installer should be pulling the spec sheet for the exact product you selected, not quoting a blanket rule.
- An MVER result that exceeds the product’s limit disqualifies that product for adhesive installation. It doesn’t necessarily disqualify the product for a different install method, and it doesn’t mean the whole project is off.
- Relative humidity probes measure differently than calcium chloride kits and produce a percentage rather than a rate. Ask which method was used so you can compare apples to apples.
- Multiple test locations matter. A slab can have dry zones and wet zones. A single test in one corner doesn’t clear the whole room.
If the result is over the limit, the usual fix is a moisture-mitigation coating or membrane applied to the slab before the floor goes down. That adds cost and time, but it’s the difference between a floor that lasts and one that fails. Getting this tested before you buy is the single most useful conversation you can have about your floor, and it’s the reason we ask about it before we price a job.
One practical note for Spring Valley homeowners: the desert climate means surface concrete often reads dry to the touch even when moisture is present at depth. A visual inspection is not a test. If the answer is based on “it looks fine,” it isn’t an answer.
Flatness Tolerances by Flooring Type: What 3/16″ Over 10 Feet Really Looks Like
Flatness tolerance is how much the subfloor is allowed to vary in height across a short distance. The industry measures it as a deviation over a 10-foot span. A common tolerance is 3/16 of an inch over 10 feet, which doesn’t sound like much until you picture it in a room.
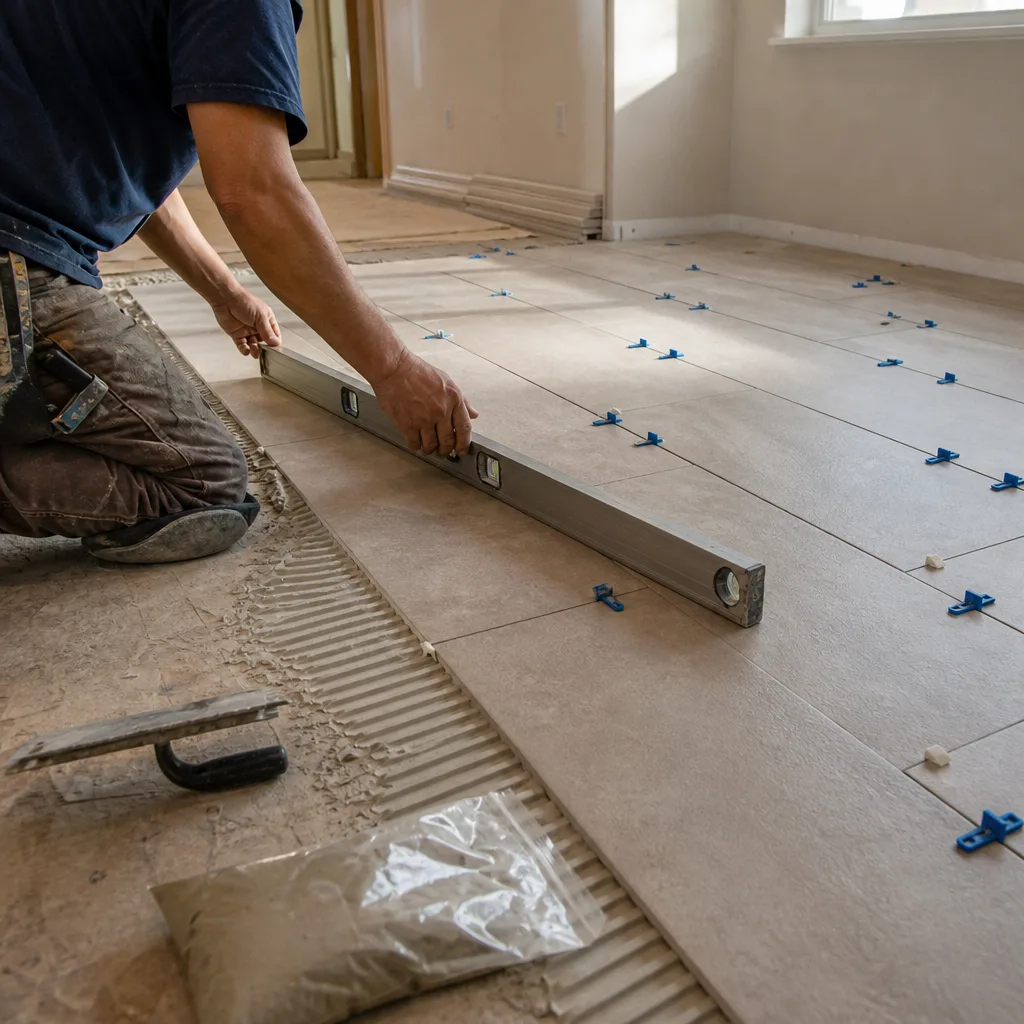
Here’s what 3/16″ over 10 feet actually feels like: if you laid a 10-foot straightedge on the floor, the largest gap under it would be about the thickness of a nickel. That’s small. But small deviations compound. A concrete slab that undulates by more than that will cause problems for rigid flooring like tile or certain LVP products.
- Luxury vinyl plank (LVP): The most sensitive to flatness. Rigid-core planks need a consistent plane to lock properly and stay locked. High or low spots cause click joints to work loose over time.
- Tile: Needs a flat, stable surface to bond. Grout lines crack when the substrate flexes or the tile rests on high spots. Flatness issues also create lippage, meaning one tile sits slightly higher than the one next to it.
- Hardwood: Solid hardwood is more tolerant of minor variation than tile, but cupping and crowning develop when flatness isn’t right. Engineered hardwood is more dimensionally stable and handles minor variation better, but the tolerance still matters.
- Carpet: The most forgiving. Carpet stretches over minor irregularities and hides small height differences. It’s still worth checking flatness because carpet over a bad subfloor telegraphs ridges over time.
- Laminate: Similar to LVP. Floating laminate needs flatness, and it’s sensitive to deflection on wood-framed floors.
Spring Valley homes on slabs tend to have flatter surfaces than wood-framed homes, but the slab can still have settlement-related low spots, especially around plumbing penetrations or near exterior walls. A floor that looks perfect to the eye can read two nickels out of tolerance under a straightedge. That’s why the check has to be done with the tool, not with a walkthrough and a hopeful expression.
The right moment to measure flatness is at the estimate, with the right length of straightedge and a laser level for tight areas. When we write a quote for any of our services, flatness is part of the number. For tile jobs specifically, it’s often the deciding factor in how long the installation takes. You can see how this plays out in our tile flooring installation approach.
Self-Leveling Underlayment: When You Need It and When You Don’t
Self-leveling underlayment is a pourable compound that spreads across a concrete or wood subfloor and cures to a flat plane. It solves flatness problems, but it’s also the step that generates the most disagreement between homeowners and contractors. Sometimes it’s essential. Sometimes it’s an upsell.
Here’s the honest line. Self-leveling underlayment is necessary when the flatness test shows the subfloor is out of tolerance for the flooring you’ve chosen and won’t be brought into tolerance by spot patching. It’s unnecessary when the floor is already flat enough, or when the flooring being installed is forgiving enough to live with minor variation.
When it’s genuinely needed:
- The slab or subfloor exceeds the flatness tolerance for rigid materials like tile or LVP.
- There are low spots deep enough to cause hollow spots under tile.
- Old adhesive residue has been removed and left an uneven surface.
- The flooring material requires a specific flat, continuous plane to bond properly.
When it’s not needed:
- The subfloor is already within tolerance for the chosen product.
- Carpet is going down and the surface is stable.
- A spot-patch with patching compound will fix isolated low areas without coating the whole room.
The best way to tell the difference is to ask one question: “What was my flatness reading, and what does this product’s spec call for?” A contractor who’s done the test can answer in a sentence. A contractor who’s upselling a step will be vague. Ask for the reading and the spec sheet side by side. If they can show you both, you’re dealing with a professional. If they can’t, look for a Flooring Spring Valley professional who can.
Self-leveling underlayment also adds cure time to a project, and the cure time depends on the product and the depth of the pour. That’s another reason it shouldn’t be ordered casually. It changes the schedule.
When Subfloor Problems Are Discovered Mid-Install
This is the scenario every homeowner wants to avoid: the crew shows up, the old floor comes up, and the subfloor underneath is not what anyone expected. Cracks too wide to patch. Moisture readings that weren’t present two weeks ago. A failed leveling layer from a previous install. Whatever it is, the floor install can’t proceed until it’s resolved.
That’s when the change order happens. A change order is a written revision to the original quote that covers the additional work and materials required. It’s not a scam. It’s a real thing every flooring installer encounters. But the difference between a small change order and a big one is whether the subfloor was inspected before the quote was written.
Here’s what usually drives a change order:
- Flatness came in worse than expected. Usually requires self-leveling underlayment, adding material and time.
- Moisture vapor readings exceeded the product’s limit. Requires a mitigation coating or a product swap.
- Existing tile or adhesive had to be removed and left a rough surface behind that needs resurfacing.
- Cracks or voids in the slab that need filling and bridging before any flooring goes down.
- Old hardwood that was going to be refinished turned out not to be refinishable because the wood is too thin or too damaged. That converts a refinishing estimate into a replacement estimate, which changes the entire job.
The best defense is having the estimate done properly, with a moisture test and a flatness check, before you commit to a product. If the subfloor gets inspected and a written number comes back, that’s the quote. If a quote gets written from a visual walkthrough alone, the change order is on the horizon. We’d rather spend extra time at the estimate than issue a surprise revision.
One more thing homeowners ask about: how to compare quotes when one includes subfloor testing and one doesn’t. The answer is that the lower quote is usually the one missing a step, and the difference shows up later as a change order.
Matching the Floor to the Subfloor: Which Brands Fit Which Situation
The right match depends on the subfloor, the room’s moisture exposure, and how the space gets used. That’s where product selection stops being a color conversation and becomes a technical one. Here’s how we think about matching brands from our portfolio to typical Spring Valley situations.
- Concrete slab with a borderline moisture reading: Resistance to moisture at the surface matters more than the brand name. Karndean and COREtec both offer lines designed for high-moisture spaces, and not every product in a line is equally suited. The right choice depends on the MVER result, not the brochure.
- Tile in a kitchen or bathroom: Daltile gives us commercial-grade supply depth, which matters for large-footprint tile projects where availability and SKU consistency affect the schedule. On slab, proper flatness matters more than the tile itself for the finished look.
- Wood-framed floors with deflection issues: Adding structural support first is often more important than which brand goes down. Once deflection is resolved, Mannington engineered hardwood handles some variation better than solid, and we’d walk through the deflection numbers before recommending product.
- Accessibly priced rooms: Armstrong and Pergo cover the budget-conscious end of the portfolio without dropping to commodity grade. We carry these alongside the premium brands because not every room needs premium material.
- High-traffic family rooms: Brand matters less than matching the wear layer and backing to how the room gets used. We’ll talk through the specific line rather than recommending a logo.
The point isn’t to lead with a brand. It’s to lead with the subfloor and let the product follow. Nine brands, one contractor, but the sequence is subfloor test first, product second, quote third. For rooms where carpet is the answer, this logic still applies: the pad and installation method need to fit the subfloor. Our carpet installation process covers it.
Refinishing Existing Hardwood: The Subfloor Question You Haven’t Asked
If you have existing hardwood in a Spring Valley home and you’re considering refinishing, the subfloor underneath that hardwood still matters. Refinishing is only viable if the wood itself has enough thickness above the tongue-and-groove joint to sand down and take a new finish. That’s a measurement, not an opinion.
Beyond wood thickness, three things can rule out refinishing:
- Cupping or crowning. If the boards are warped because the subfloor has a moisture issue, sanding the surface flat won’t fix the cause. The warp returns.
- Deflection on wood-framed floors. A floor that moves under foot will work finish off the boards quickly. The subfloor needs to be stable first.
- Loose boards or failed fasteners. The subfloor connection has to be sound before a sanding drum runs across it.
When refinishing does make sense, it’s often the smart cost-saving move: keep the existing floor and restore the surface instead of replacing everything. That’s a conversation worth having before you commit to replacement, and it’s the reason refinishing is offered as a standalone service rather than a step inside a new installation. Some jobs only need the wood under your feet to be brought back. Spring Valley homes with original hardwood are good candidates when the subfloor checks out.
If refinishing isn’t viable, replacement with a product matched to the subfloor becomes the answer, and the subfloor inspection from earlier in this guide applies. Either way, the subfloor decides. You can read more about our approach at Flooring Spring Valley.
Common Mistakes to Avoid
- Buying the flooring before the subfloor is tested. Product selection should follow the moisture and flatness results, not precede them. Picking a brand first locks you into a material the slab may not support.
- Trusting a visual inspection for moisture. Concrete in the desert reads dry on the surface even when there’s moisture at depth. If nobody pulled a number, nobody tested anything.
- Assuming slabs are automatically flat. Slab-on-grade homes in Spring Valley are usually flatter than wood-framed floors, but settlement, plumbing penetrations, and slab cracks create localized low spots. Measure the whole room.
- Letting a contractor skip the flatness check because “it looks fine.” A walkthrough with the naked eye is not a measurement. Ask for the reading.
- Treating self-leveling underlayment as always necessary, or always unnecessary. The right answer depends on the flatness reading and the product’s spec. Ask for both before you agree.
- Assuming the refinishing estimate is final before anyone checks wood thickness. Thickness and warp decide whether a refinish is viable. If those weren’t checked at the estimate, the number isn’t real yet.
- Comparing quotes without checking what was inspected. A lower number usually reflects a shorter inspection, and the difference surfaces as a change order once the old floor is gone.
See the difference
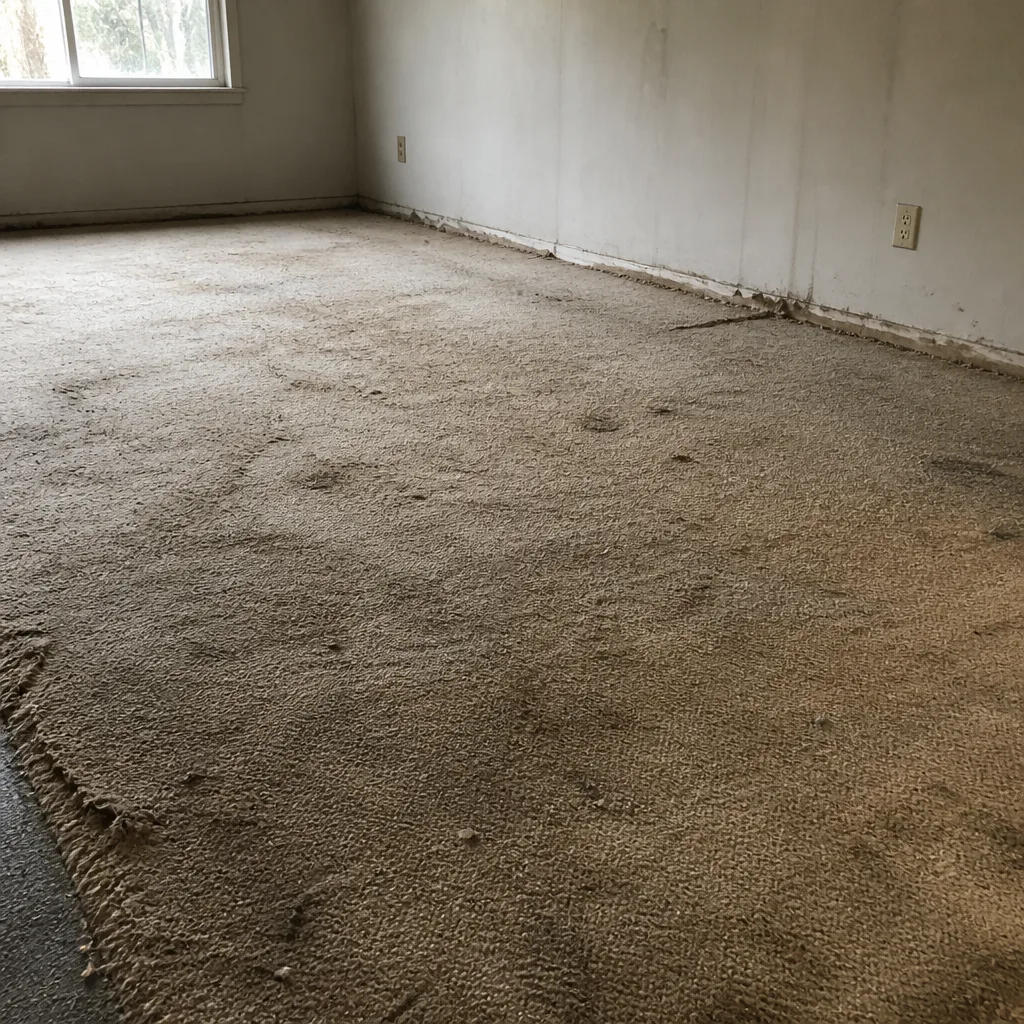 Before
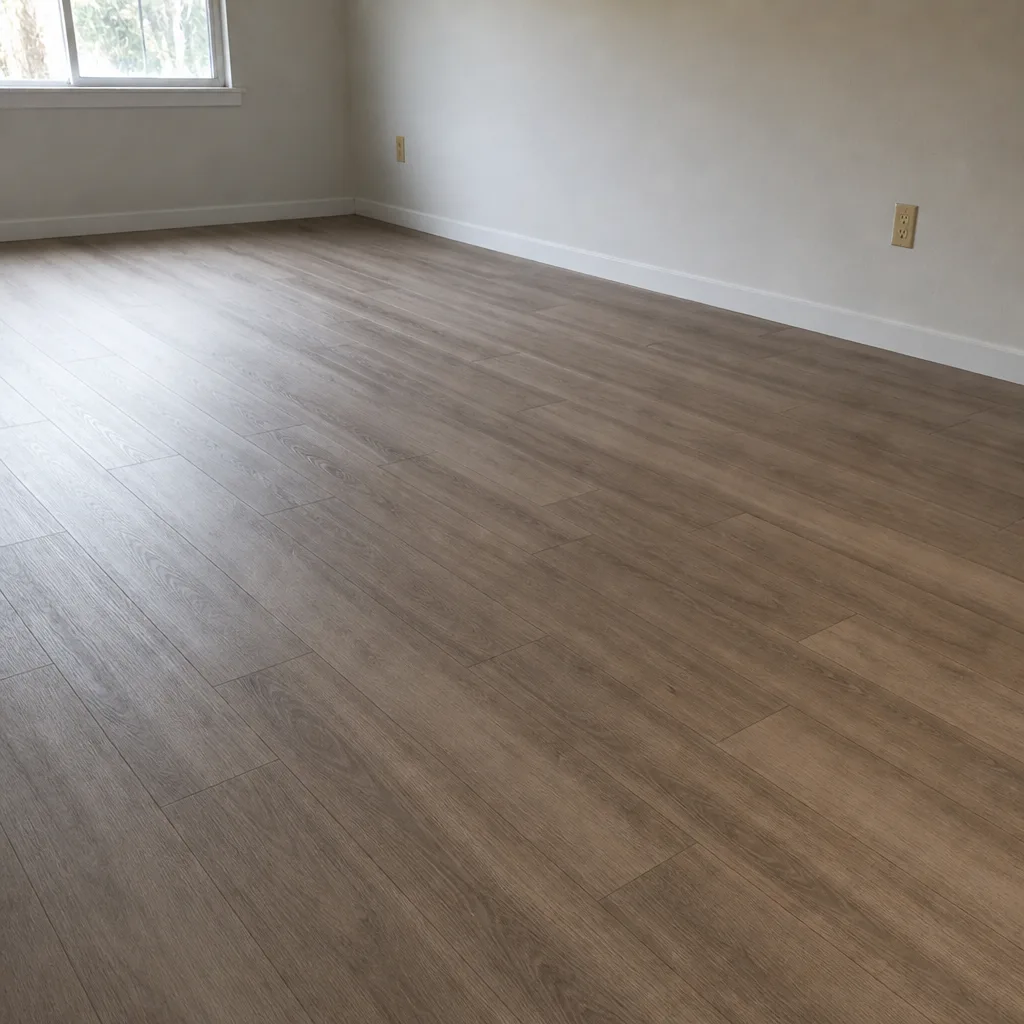 After
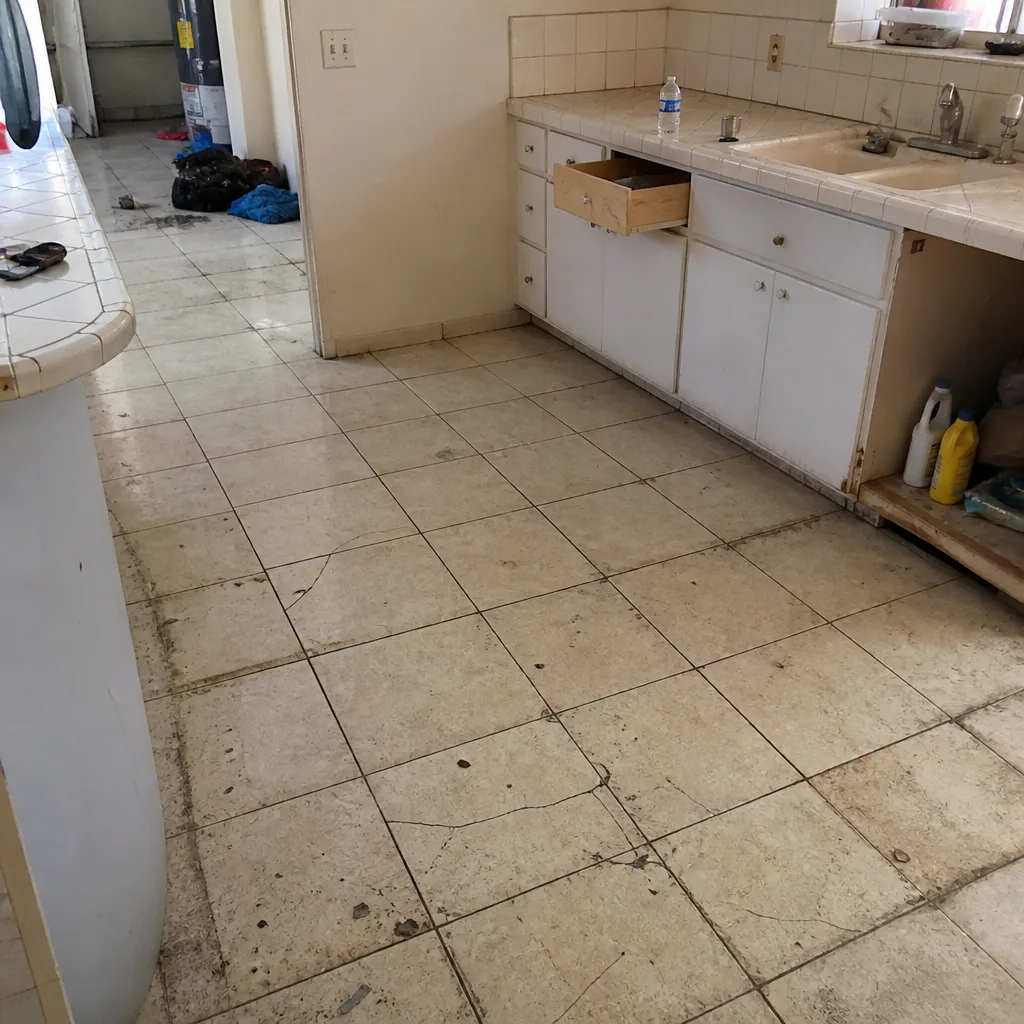 Before
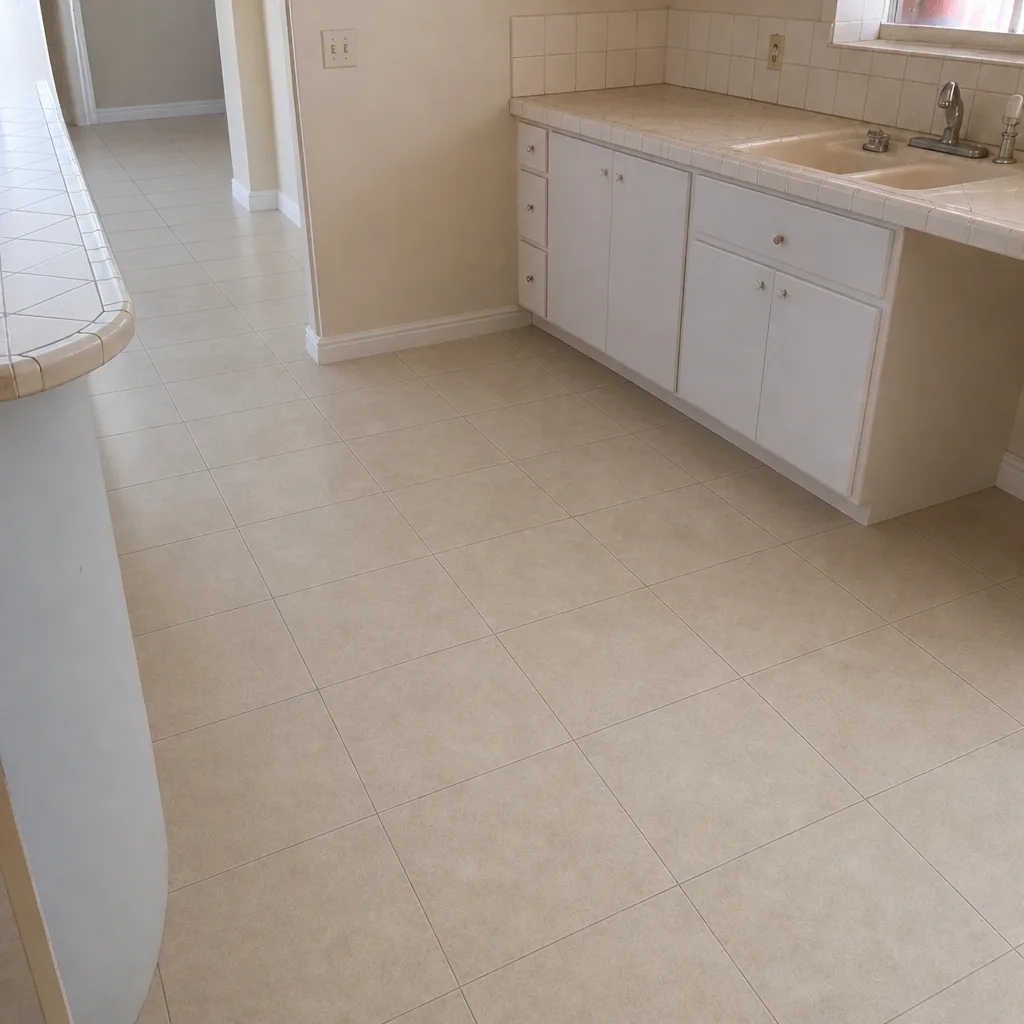 After
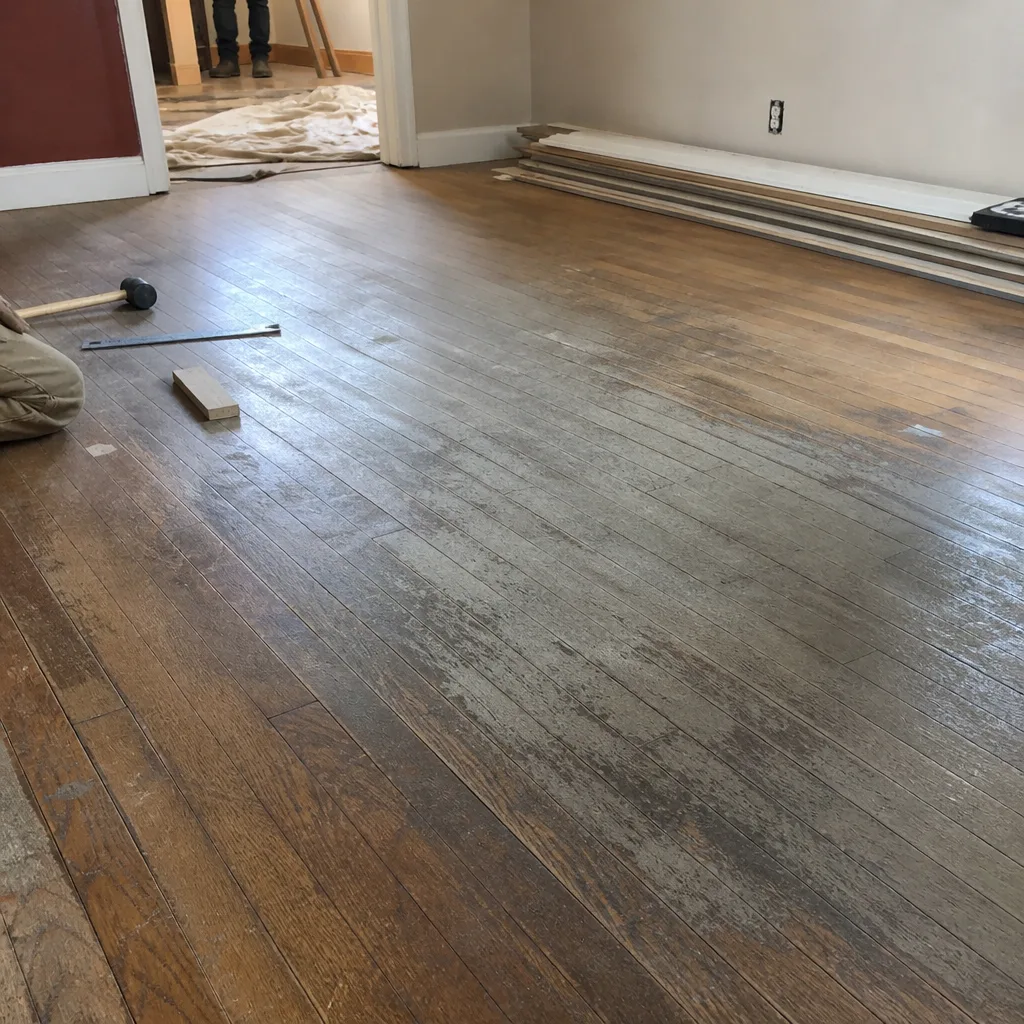 Before
 After
When to Call a Professional
Some subfloor questions can be answered with a straightedge and a screwdriver. Most can’t. If you’re considering tile, LVP, hardwood, or refinishing, a moisture test and a flatness measurement should happen before any material is ordered. If you’ve already had a floor bubble or lift from a previous install, a proper subfloor inspection is the only way to know whether the cause is fixable before you invest again. If you’re in a Spring Valley home with a slab foundation and no record of a moisture test ever being done, that’s worth resolving before the next flooring project. Flooring Spring Valley offers free estimates in Spring Valley – call (888) 350-5054. We’ll measure, test, and write a quote you can compare apples to apples.
Frequently Asked Questions
The subfloor is the structural layer directly beneath your finished floor that supports the flooring and stabilizes the whole assembly. The finished floor is what you see and walk on. In a Spring Valley home, the subfloor is almost always a concrete slab, but plywood and OSB also show up on framed floors and second-story additions.
Yes. Spring Valley homes sit primarily on concrete slabs, and moisture vapor emission has to be measured against the specific flooring product’s spec before installation. Surface appearance doesn’t tell you what the slab is emitting, and going ahead without a test is the most common cause of a failed install. Call (888) 350-5054 for an exact quote – estimates are free.
Flatness tolerances differ by flooring type, and the number that applies to your project comes from the product’s spec sheet. A common reference point is 3/16 of an inch over a 10-foot span, which is about the thickness of a nickel. Rigid LVP and tile are the most sensitive to flatness, carpet is the most forgiving. The right reading depends on the product, so ask for the spec.
A change order is a written revision to the original quote covering additional work discovered after demolition. Change orders usually come from flatness readings worse than expected, moisture over the product’s limit, or unforeseen slab damage. A properly tested estimate reduces them dramatically. An inspection-first quote from a professional who tested and measured the slab is more reliable than a visual estimate. Get that in writing with our free estimate – call (888) 350-5054.
It depends on the thickness of the wood above the tongue and the condition of the boards. Cupping, crowning, loose fasteners, or deflection on the subfloor can rule refinishing out regardless of how the wood looks. A proper refinishing estimate includes a thickness measurement and a subfloor check, not just a visual walkthrough. Spring Valley homes with original hardwood are good candidates when those checks pass.
A proper subfloor inspection usually happens at the estimate, before any quote is written, and includes a moisture test, a flatness measurement, and a check for existing adhesive, cracks, or deflection. It’s usually the first thing a professional should do on-site. If your installer measures the room but skips the subfloor check, ask. Spring Valley estimates are free and include this evaluation.
The Bottom Line
The subfloor is the variable that decides whether your finished floor looks the same in five years as it does the day it goes down. In Spring Valley, that means testing moisture vapor emission and measuring flatness before you choose a product. Self-leveling underlayment is worth it when the numbers say so and unnecessary when they don’t. Change orders happen because a step got skipped, not because flooring is unpredictable. If you’re refinishing existing hardwood, wood thickness and subfloor condition decide whether it’s viable. Do the inspection first, pick the product second, and get the quote in writing. That’s the sequence that protects your floor.
Contact
Ready to talk about what’s under your floor? Call (888) 350-5054 for a free estimate. We answer 24/7. Fast dispatch from 7am to 7pm, Sunday through Friday. We’ll walk your room, test the slab, and write a quote you can actually compare without surprises.
Written by the team at Flooring Spring Valley.